Walls & partitions
Interior assemblies designed around spatial planning, sound control, durability, and required fire ratings.
- Steel Stud Partitions
- Drywall & Plaster
- Fire-Rated Assemblies
- Glass Partitions
- Acoustic Systems
- Tile Walls
 Get a quote
 About the service
A building is not complete until the interior is functional, comfortable, and visually resolved. T3CON delivers professional finishes from walls and insulation to flooring, ceilings, painting, and detailed carpentry.
Scope of work
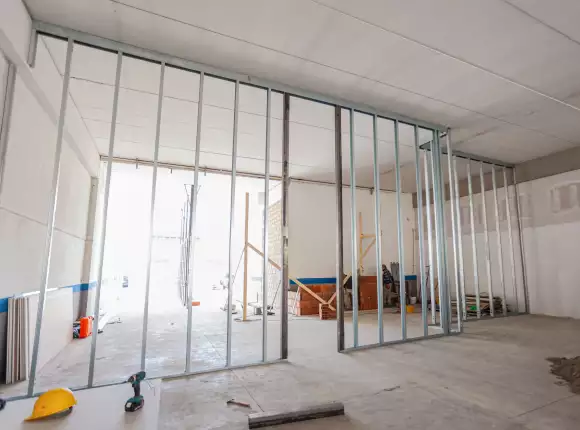
Interior assemblies designed around spatial planning, sound control, durability, and required fire ratings.
Comfort, acoustic, and finish systems selected for performance under real daily use.
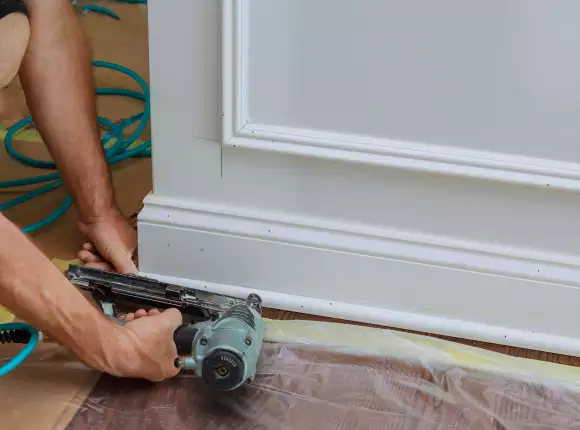
Detailed overhead and carpentry scopes that bring order, function, and character to interior spaces.
Protective and decorative finishes applied with the preparation and control required for lasting results.
Popular questions
We support multi-residential, custom residential, retail, and commercial construction projects across Ontario, with a focus on integrated structural, envelope, interior, and site scopes.
Yes. Our model is built around coordinated delivery. Clients can engage one service group or combine multiple scopes under one accountable team.
T3CON is based in Ottawa and works with developers, builders, and property managers across Ontario.
Send your project details, drawings, schedule, and required scopes through the contact page. Our team will review the information and follow up to define the next step.
Bring your next project to a team that can coordinate the work from structure through finish.
Get started